VILLA RICHARD MEIER
Escape to timeless luxury
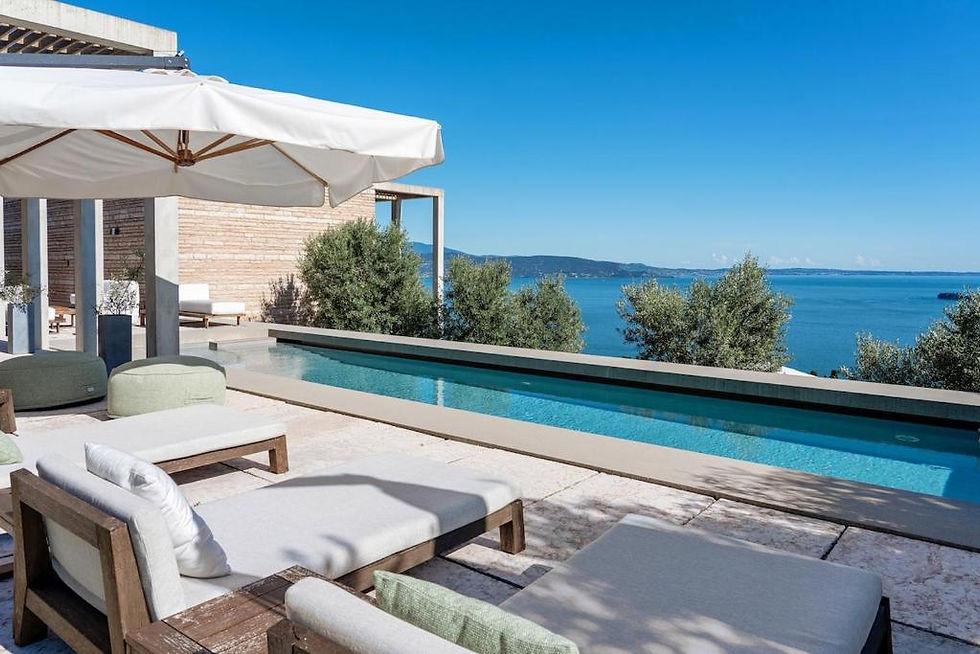
Nestled into the hillside, Villa Richard Meier spans three stories. The building is classic Meier—reflecting the signature aesthetic of the renowned architect and his New Jersey-based firm: exceptionally clean, geometric-cubic forms, white-clad exterior walls, and abundant glass for light-filled interiors. The villa's lower level accommodates a spa, bathrooms, and a wine cellar, while the upper floor features an expansive, airy open plan for the living room, dining area, and kitchen. Set just out front is a terrace with an infinity pool, its blue water seamlessly merging with the surface of Lake Garda. From here, the view stretches across to the eastern shore and far to the south.
The architect notes that his designs are not influenced by the so-called Bauhaus style; rather, he prefers to see his work within the tradition of Le Corbusier's residential architecture. He designed this villa with the intention of capturing Lake Garda's magnificent light in all its dramatic nuances, carefully framing the extraordinary landscape and lake views from every room: “That is what interests us: light as a building material and the view as our inspiration.”


Your Needs, Our Services
This property offers
Air Conditioning
Free Parking
Full Kitchen
Wireless Internet Connection
Private Pool
TV
Washing Machine
Conditions
Read before Booking
Villa David Chipperfield accepts reservations with the following terms
Arrival

Starting from 04:00 PM to 08:00 PM
Departure

Capacity
Arrival and departure time
Cancellation policy and payments
The policies related to cancellation and payment depends on the choosen rate plan.
Max. 8 Persons
4 Beds
5 Bathrooms
400 sq/m
Licence: IT017074B447KNUTJG
Gallery


THE VISIONARY:
RICHARD MEIER
Richard Meier studied architecture until 1957 at Cornell University and opened his own architecture office in Essex Fells,
New Jersey in 1963 after he had worked for Marcel Breuer
among others.
He received orders for detached houses and villas, elegant
white buildings that are not related to the so-called „Bauhaus
style“, but to the domestic architecture of Le Corbusier, as
Meier repeatedly emphasized. Almost all other buildings designed by him are connected to this style. They are decorated
in white and strict geometric forms and are characterised by
light-flooded interiors.
One of his few deviating exceptions to his principle to build
exclusively in white is the Getty Centre (also: Grotta House,
Westchester House and Des Moines Art Centre addition). At
the Getty Centre, the builders insisted on a colour adapting to
the landscape, Meier, in contrast, on pure white.
The compromise manifests itself to each visitor of the Getty
Centre at first glance: All the buildings are painted in light
ochre, the specially created „Getty White“.
_jfif.jpg)
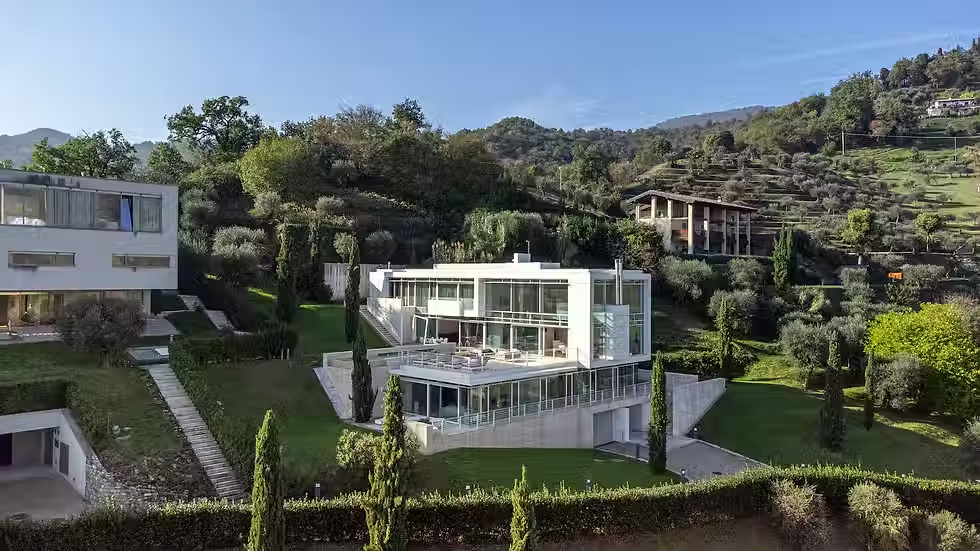

Based on the general design of the building, this villa
The upstream one-storey building structure, which is in
a southern direction below the main building structure,
includes a number of bedrooms, living room and side
rooms. A terrace is also attached here with a shady per-
gola.
Another building structure, which is placed north-wards
in the slope, is separated from the main house by the
swimming pool terrace. This part of the building, which
a pergola is also presented to, serves as a spa and rela-
xation area. The garage is below these rooms with an
informal entrance and side rooms. A spacious staircase
connects the swimming pool terrace to the northern
courtyard.